site-logo
  • Projects
  • Information
Modern minimalist interior hallway with wooden beams, white walls, and contemporary lighting fixtures.
Residential

Shorerise


3rd Generation Homes

Su Casa Design


Modern stone and stucco home exterior with illuminated garage doors and warm lighting at dusk.
Modern luxury home exterior with stone facade and black-framed windows illuminated at dusk.
Modern dining room with mint green chairs, wooden beams, and contemporary pendant lighting creates an elegant atmosphere.
Modern stone house entrance with illuminated steps, landscaped garden beds, and contemporary outdoor lighting fixtures.
Modern interior hallway with wooden beams, white walls, and minimalist design features natural lighting and clean lines.
Modern open concept living space with wooden bar stools and large windows overlooking mountain views.
Modern white hallway with black framed glass walls, arched doorway, and hardwood flooring creates an elegant interior passage.
Modern interior hallway with dark metal railing and exposed wooden beams against white walls and natural lighting.
Modern bedroom with white bedding and large windows offering panoramic water views in a minimalist coastal setting.
A close-up view of geometric black and white tile pattern showing a modern hexagonal design on a light floor.
Contemporary bathroom interior with sleek black-framed glass panels and modern shower fixtures mounted on white walls.
Luxurious white hotel bed with textured bedding and geometric patterned pillows against a gray wall with modern decor.
Modern dining area with blue velvet chairs and sleek wine rack display mounted on white wall.
Modern hallway with arched doorways features a patterned runner rug, vertical striped wallpaper, and pendant lighting.
Modern open concept living room with mountain views features grey sectional sofa, dining area and wood accents.
Modern kitchen bar with black leather barstools and arched alcove featuring dark brick backsplash and wood accents.
Modern white kitchen cabinets with brass handles feature a marble backsplash and open cookbook display on the counter.
Modern kitchen interior with cream cabinets, black gas range, and marble backsplash featuring brass hardware details.
Open concept living room with beige sofas, hardwood floors, and modern ceiling fans in a bright airy space.
Modern minimalist kitchen interior with light wood paneling, marble countertops, and sleek white cabinetry.
Modern minimalist interior design panorama showing connected living spaces with natural light and clean lines.
Modern kitchen interior with marble waterfall island, light wood cabinets, and geometric pendant lighting creates a sleek space.
Row of contemporary bar stools at white kitchen counter with wooden accents in open concept space.
Contemporary dining area featuring wooden chairs with black upholstery and geometric pendant lights above marble island.

Recent Projects

Cozy living room with fireplace, beige furniture, and vaulted white ceiling in contemporary style.

Bessette

Residential
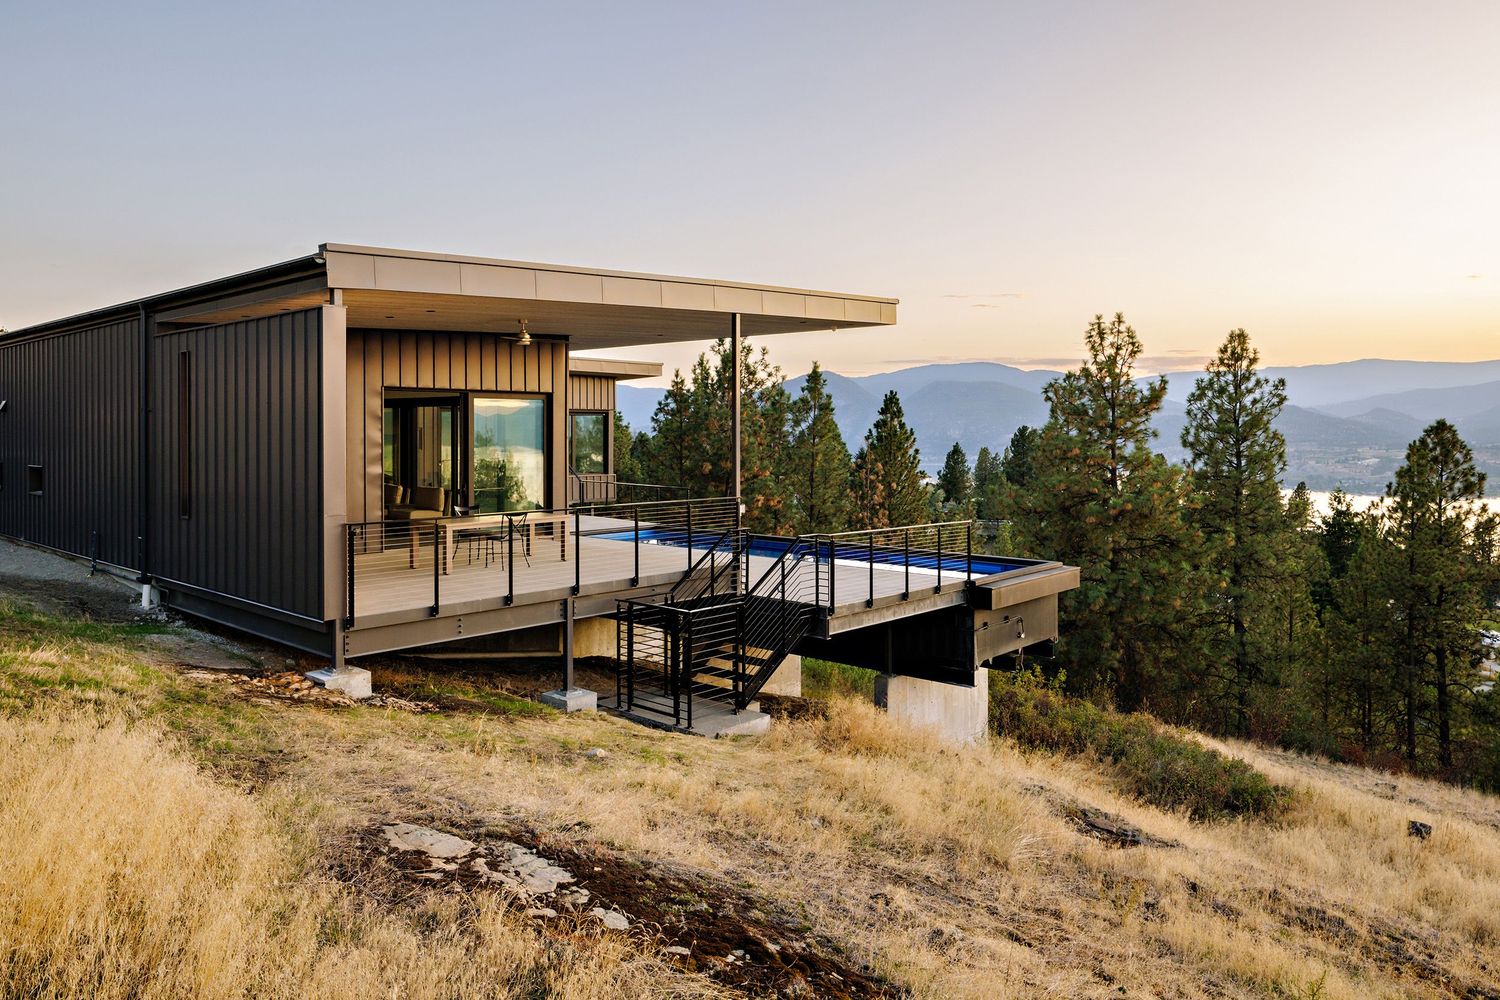
Modern hillside home with cantilevered deck overlooking mountain landscape at sunset in scenic wilderness location.

Arawana

Residential
A bright modern dining room interior with white-washed wood floors and black chairs arranged along a long table.

Abbott

Residential
  • Projects
  • Information
© 2026 Jon Adrian